
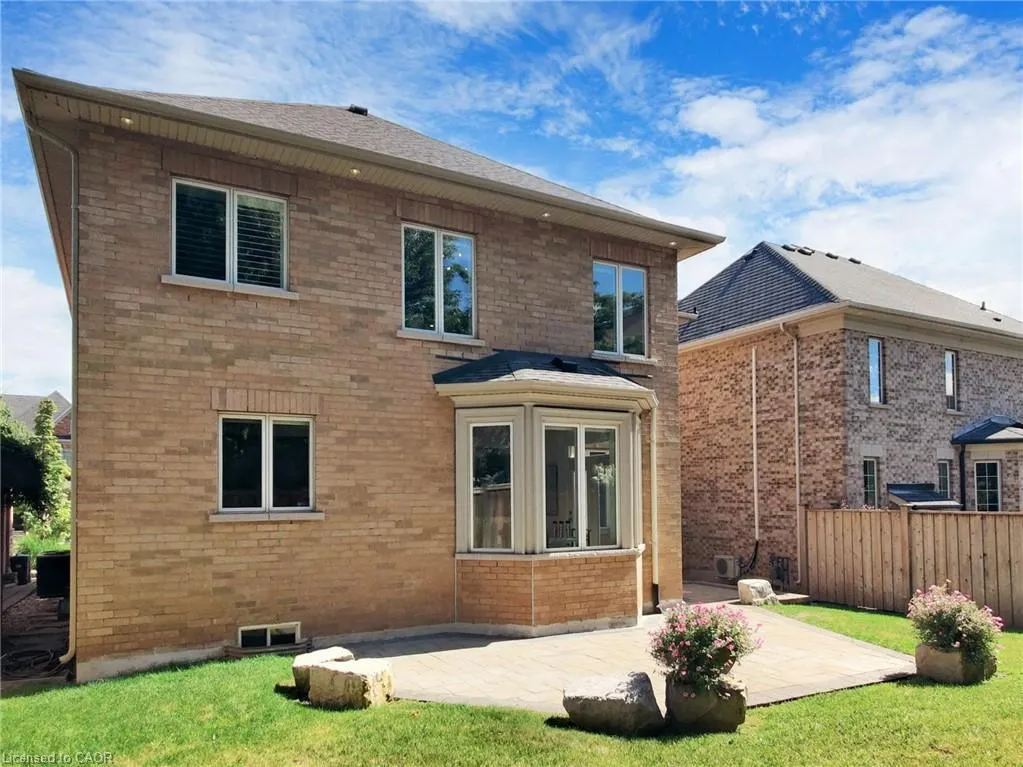
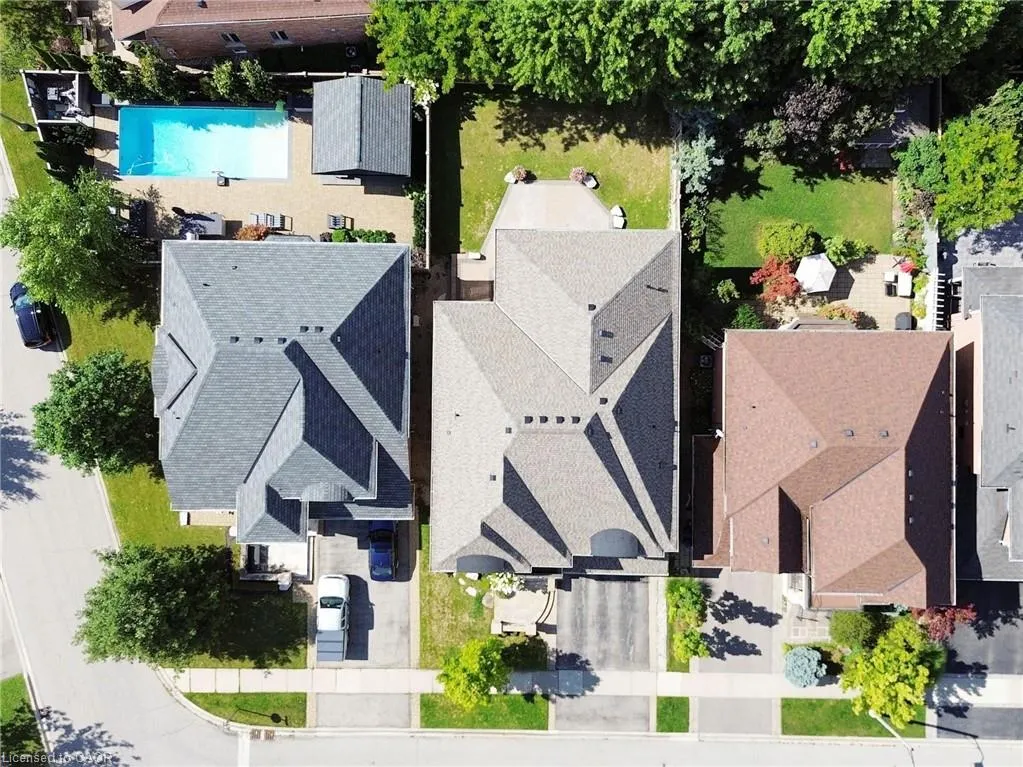
Address
2238 Lyndhurst Drive, Oakville, ON
Price
$ 2,449,000
Property Attributes
- MLS#40817114
- TypeSingle Family
- Listing Status Active
- CityOakville
- Area1 - Oakville
- Neighbourhood1009 - JC Joshua Creek
- Postal CodeL6H 7V4
- StyleTwo Story
- Year Built2007
- Taxes$ 11427
- Price$ 2,449,000
- Bedrooms4
- Full Bathrooms3
- Half Bathrooms1
- Sqr Footage4177
Data Source:
Ontario Regional (ITSO)
Property Description
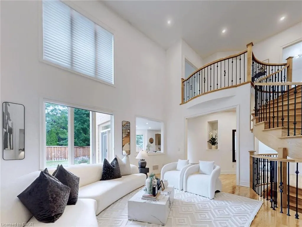
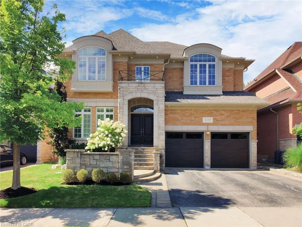
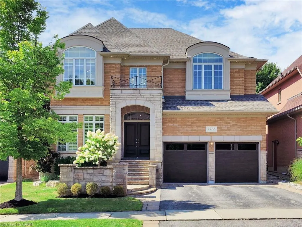
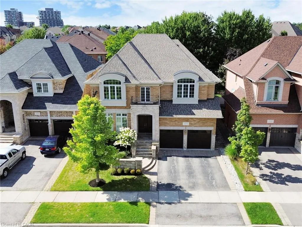
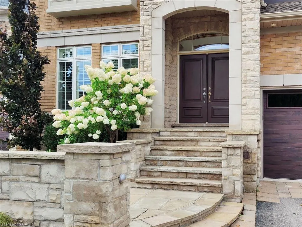
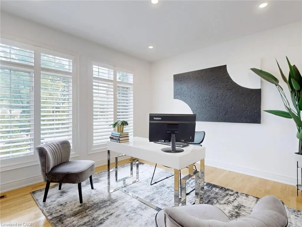
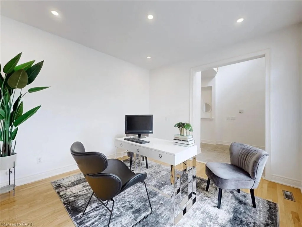
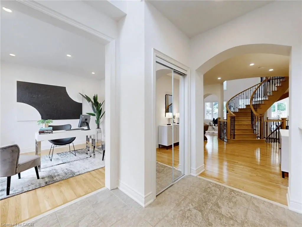
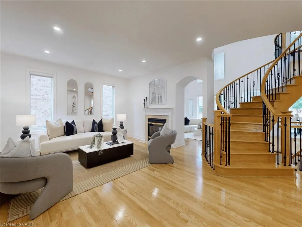
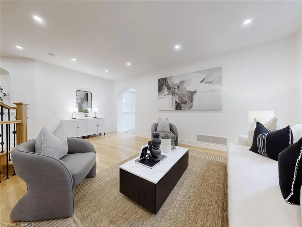
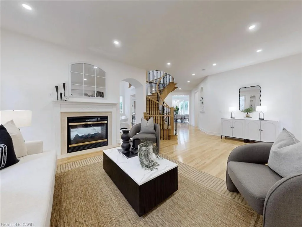
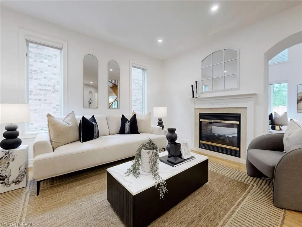
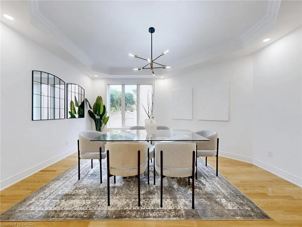
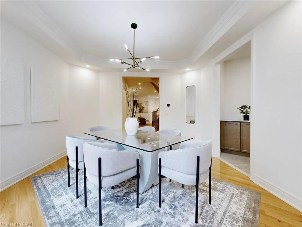
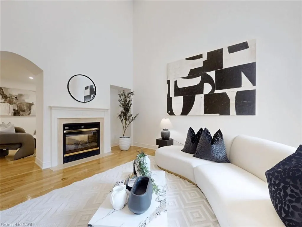
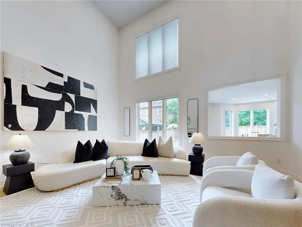
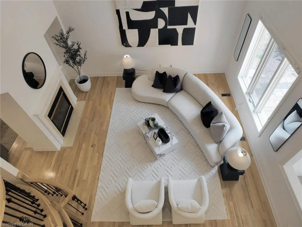
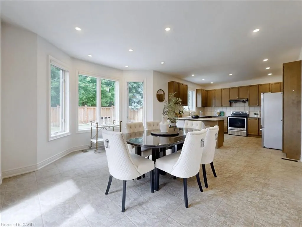
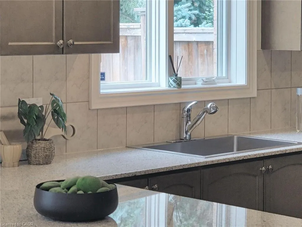
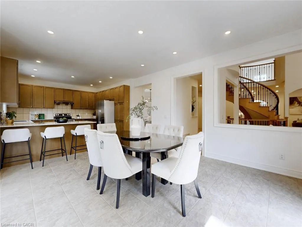
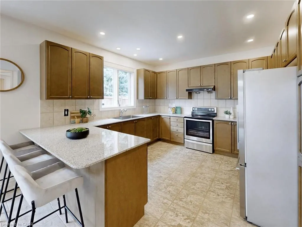
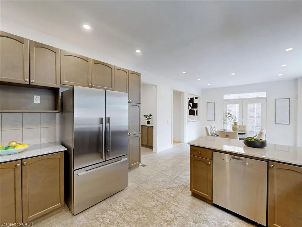
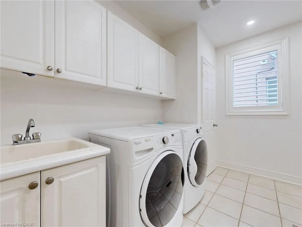
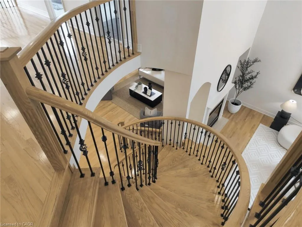
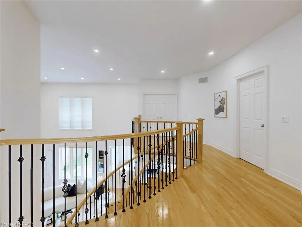
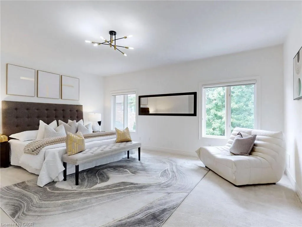
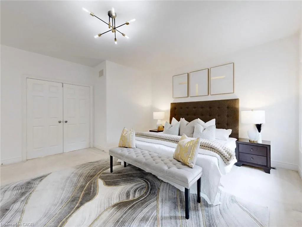
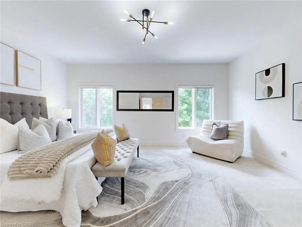
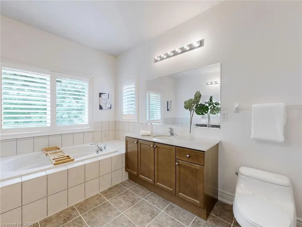
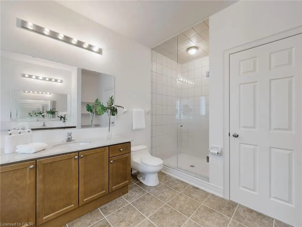
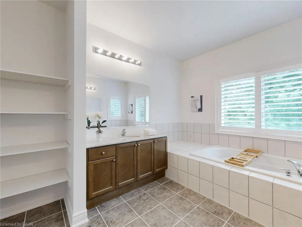
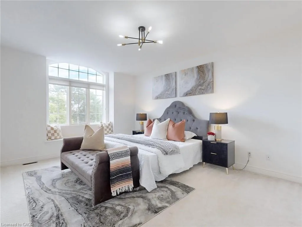
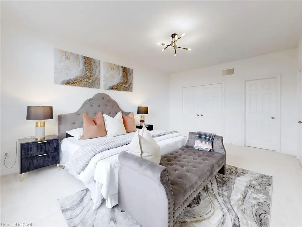
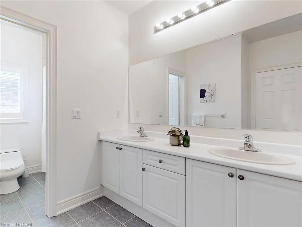
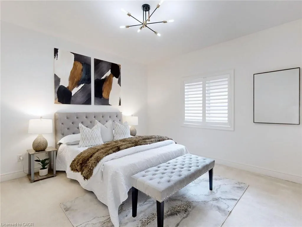
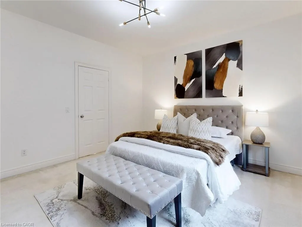
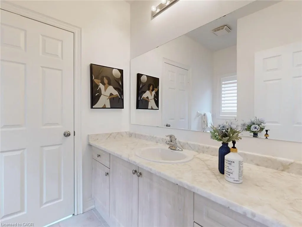
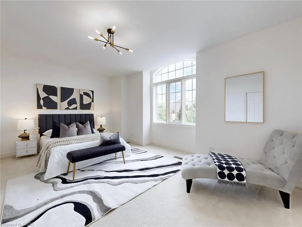
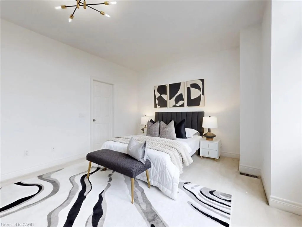
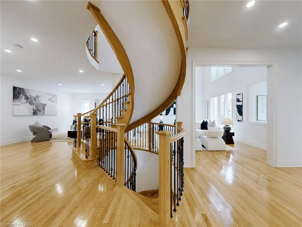
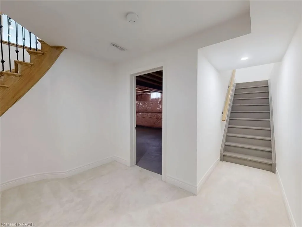
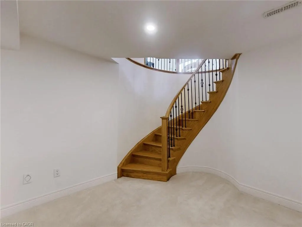
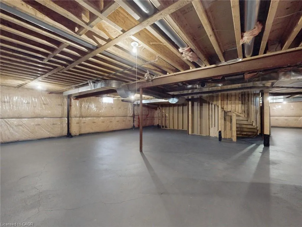
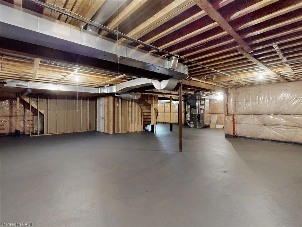
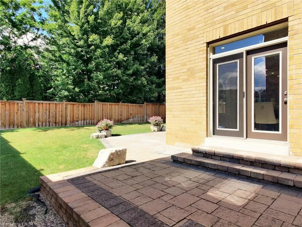
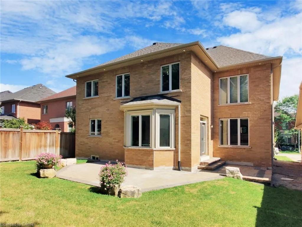
MOVE BEYOND THE STANDARD in Oakville’s prestigious Joshua Creek. This refined 4,200+ SF residential asset is a masterclass in architectural volume and intentional flow. Engineered for grand-scale entertaining, the residence opens to a soaring double-height foyer and a curved staircase, leading into a light-filled living space anchored by a sophisticated two-sided gas fireplace. The formal dining room features custom coffered ceilings, while the chef-inspired kitchen and breakfast room offer a seamless transition to the private porch and rear grounds. STRATEGIC LAYOUT & DESIGN A secondary staircase provides direct lower-level access, complemented by a dedicated mudroom/laundry and abundant storage solutions. The upper gallery leads to a primary suite designed as a private sanctuary, featuring a spa-caliber ensuite and dual walk-in closets. Three additional oversized bedrooms offer unparalleled versatility, including a semi-ensuite and a private ensuite with a custom window bench. PREMIER LOCATION & ACCESS Positioned within the catchment of Ontario’s top-tier institutions—Joshua Creek Elementary and Iroquois Ridge SS—this property offers proximity to elite golf clubs, tranquil trail systems, and rapid transit/highway corridors (403/QEW/407). Experience the intersection of luxury and logic. Move Beyond the Search.
| Elementary School | High School |
|---|---|
| Joshua Creek Elementary School | Iroquois Ridge High School |
| Price History | |
|---|---|
| 4/2/2026 | Listed $2,449,000 |
General Features
| Living Area | 4177 |
|---|---|
| Sewer | Sewer (Municipal) |
| Heating | Forced Air,Natural Gas |
| Cooling | Central Air |
| Roof | Asphalt Shing |
| Appliances | Water Heater,Dishwasher,Dryer,Gas Oven/Range,Range Hood,Refrigerator,Washer |
| Zoning | RL8 sp:33 |
| Garage Spaces | 2 |
| Patio/Porch Features | Porch |
| Architectural Style | Two Story |
| Security Features | Carbon Monoxide Detector,Smoke Detector,Carbon Monoxide Detector(s),Smoke Detector(s) |
| Construction Materials | Brick,Stone |
| Exclusions | None |
| Year Built | 2007 |
| Topography | Sloping |
| Property Subtype | Single Family Residence |
| County | Halton |
| New Construction | true |
| Property Type | Residential |
| Attached Garage | true |
| Facing Direction | South |
| Garage Y/N | true |
| Total Rooms | 15 |
| Full Baths | 3 |
| Status | Active |
| Directions | Arrowhead Rd/Gamble St/Lyndhurst Dr |
| High School | Iroquois Ridge |
| City | Oakville |
| Senior Community Y/N | false |
| Open Parking Spaces | 2 |
| MLS Area | 1 - Oakville |
| Lot Size Units | Square Feet |
| Carport Y/N | false |
| Elementary School | Joshua Creek |
| Property Attached Y/N | false |
| Year Built Details | Completed / New,Town Records |
| MLS Area Minor | 1009 - JC Joshua Creek |
| Building Area Units | Square Feet |
| Standard Status | Active |
| Year Built Source | Owner |
| Virtual Tour | https://gondia.ca/mylistings.html/listing.w12949344-2238-lyndhurst-drive-oakville-l6h-7v4.108370528 |
Interior Features
| Interior Amenities | Central Vacuum,Auto Garage Door Remote(s),Built-In Appliances,Rough-in Bath,Water Meter |
|---|---|
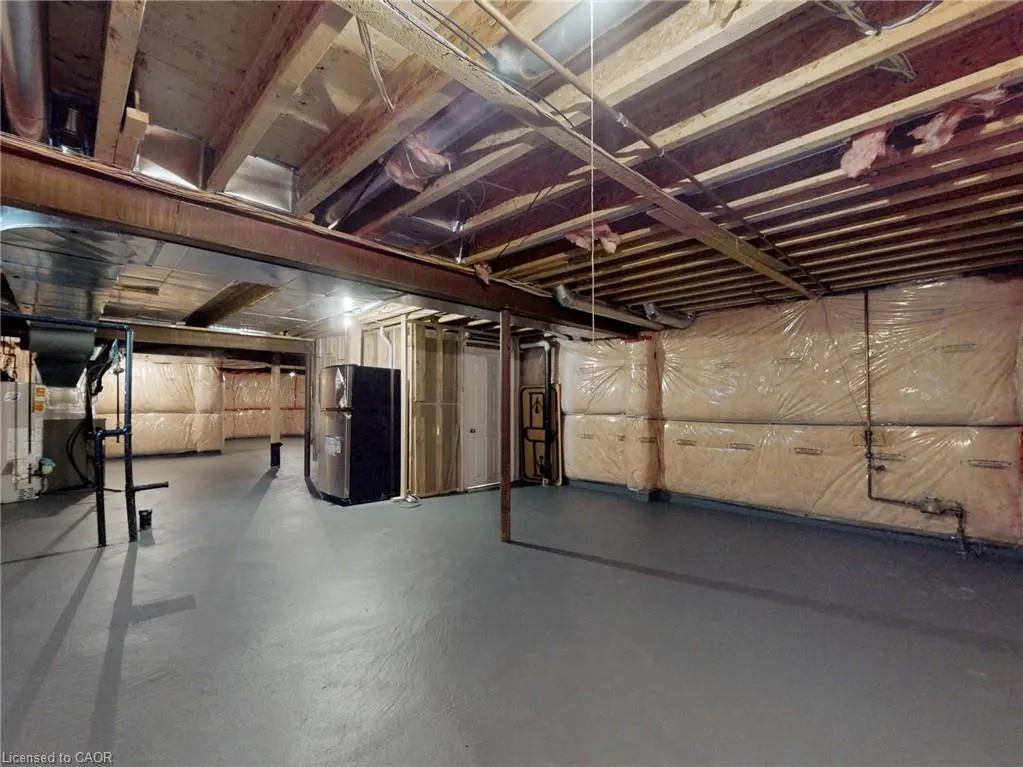
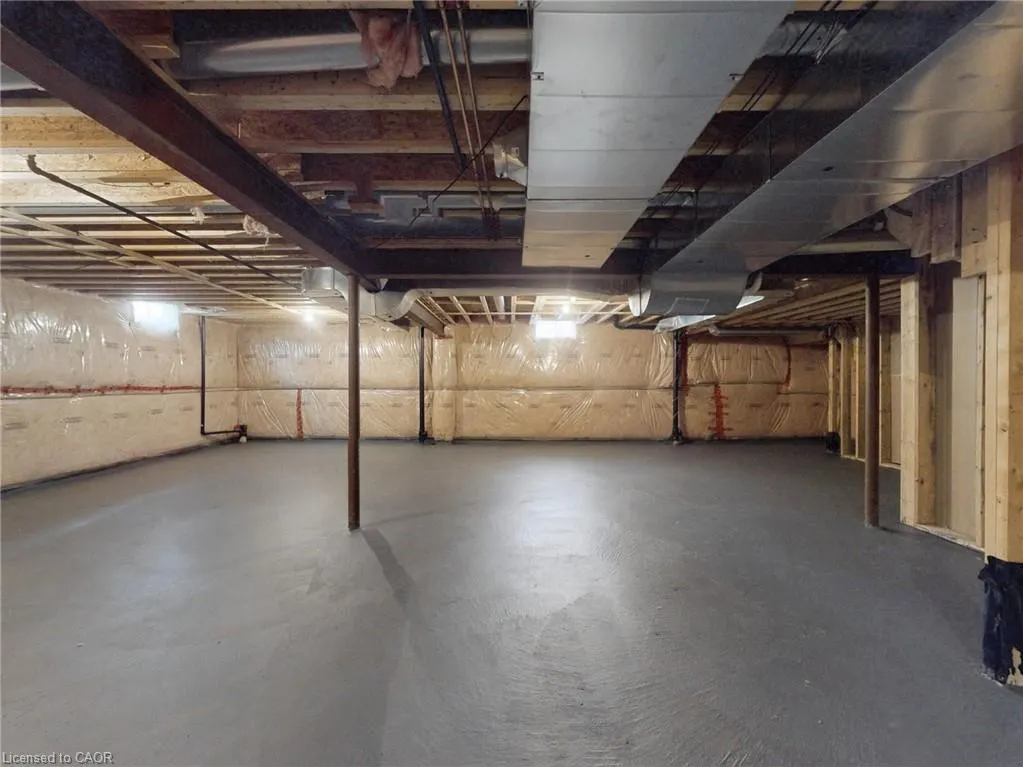
| Basement | Development Potential,Full,Unfinished |
| Total Fireplaces | 1 |
| Fireplace Features | Gas |
| Kitchen Level | Main |
| Air Conditioning Y/N | false |
| Heating Y/N | true |
| Window Features | Window Coverings |
| Fireplace Y/N | true |
| Above Grade Finished Area | 4177 |
| Half Baths | 1 |
| Laundry Features | Laundry Room,Main Level |
| Total Bedrooms | 4 |
| Below Grade Finished Area | 117 |
| Main Level Bedrooms | 1 |
| Main Level Bathrooms | 1 |
| Below Grade Finished Area Unit Type | Square Feet |
| Below Grade Finished Area Source | Plans |
| Above Grade Finished Area Source | Plans |
| Above Grade Finished Area Unit Type | Square Feet |
| Total Baths | 4 |
Exterior Features
| Exterior Amenities | Landscaped,Lawn Sprinkler System,Lighting,Privacy,Year Round Living |
|---|---|
| Parking Features | Attached Garage,Garage Door Opener,Built-In,Interlock |
| Lot Features | Urban,Rectangular,Paved,Arts Centre,Near Golf Course,Highway Access,Hospital,Library,Park,Place of Worship,Playground Nearby,Public Transit,Quiet Area,Rec./Community Centre,Schools,Trails |
| Water Source | Municipal,Municipal-Metered |
| Total Parking | 4 |
| Inclusions | Carbon Monoxide Detector,Central Vac,Dishwasher,Dryer,Garage Door Opener,Gas Oven/Range,Range Hood,Refrigerator,Smoke Detector,Washer,Window Coverings,Other,Stainless Steel Refrigerator In Basement |
| Lot Size Area | 5662 |
| Foundation Details | Poured Concrete |
| Building Area Total | 4294 |
| Lot Dimensions | 49 x 115 |
| Frontage Length | 49.00 |
| Frontage Type | North |
| Lot Size Source | GeoWarehouse |
| Waterfront Y/N | false |
| Covered Spaces | 2 |
| Road Frontage Type | Municipal Road,Year Round Road |
| Crops Included Y/N | false |
Amenities
- Foreclosure
- Views
- Short Sale
- New Construction
- Adult 55+
- Lease To Own
- No Strata Fees
- Furnished
- Primary On Main
- Air Conditioning
- Seller Finance
- Green
- Fixer Upper
- Horse
- Golf
- Fireplace
- Deck
- Garage
- Basement
- Pool
 Data provided by the Ontario Regional Technology & Information Systems. The information is deemed reliable, but is not guaranteed. Not intended to solicit buyers or sellers, landlords or tenants currently under contract.
The trademarks REALTOR®, REALTORS® and the REALTOR® logo are controlled by The Canadian Real Estate Association (CREA) and identify real estate professionals who are members of CREA. The trademarks MLS®, Multiple Listing Service® and the associated logos are owned
Data provided by the Ontario Regional Technology & Information Systems. The information is deemed reliable, but is not guaranteed. Not intended to solicit buyers or sellers, landlords or tenants currently under contract.
The trademarks REALTOR®, REALTORS® and the REALTOR® logo are controlled by The Canadian Real Estate Association (CREA) and identify real estate professionals who are members of CREA. The trademarks MLS®, Multiple Listing Service® and the associated logos are owned
 All information deemed reliable but not guaranteed. All properties are subject to prior sale, change or withdrawal. Neither listing broker(s) or information provider(s) shall be responsible for any typographical errors, misinformation, misprints and shall be held totally harmless. Listing(s) information is provided for consumer's personal, non-commercial use and may not be used for any purpose other than to identify prospective properties consumers may be interested in purchasing. The data relating